
FEATURED PROJECTS
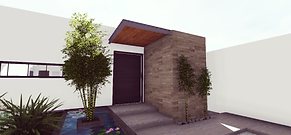
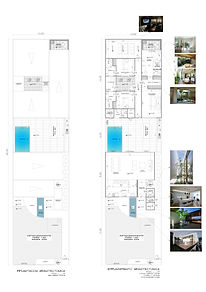
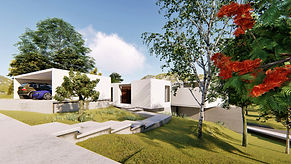
The XT villa, is spatially distributed on a single ground floor, its concept is simple and its finishes too, it is designed in two separate blocks and integrated by an intermediate patio, but it provides functional solutions creating comfortable, practical and aesthetically pleasing spaces.

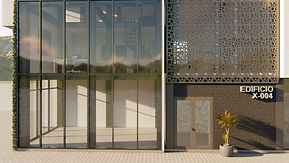
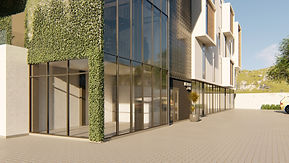
Building X-004 is made up of 4 floors, and two blocks, one for student flats and the other block as offices of the same company, its distribution is simple. perhaps the most representative characteristic is its modern style. When designing a building with these types of materials, little can be argued about the avant-garde design idea that is sought. Also the concept of bright spaces where large windows predominate, and as long as it is not limited to functionality and the essential, but rather it was sought to combine this trend to a minimum with textures and volumes that provide packaging to the whole.
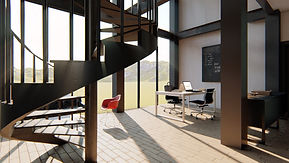


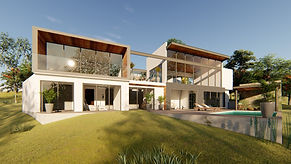
In the Casa Santo, open spaces and beautiful exterior visuals predominate, its blocks open in such a way that they generate their own environment, without giving up aesthetic innovation, as well as lines and textures become protagonists, highlighting the play of volumes that it fulfills its own function.


RECENT NEWS
01
16 / 06 / 2023
2023 Architects appointed to create 4 new affordable housing complexes
02
08 / 12 / 2023
We are proud to announce that 2023 Architects have been shortlisted for the Residential Architect Awards
03
27 / 09 / 2023